
100 Keyes, 1926 - 2026
SIGN UP Login/Register
5604 Redhawk Drive , New Port Richey, FL 34655 Photo
New
5604 Redhawk Drive , New Port Richey, FL 34655 Photo
New
5604 Redhawk Drive , New Port Richey, FL 34655 Photo

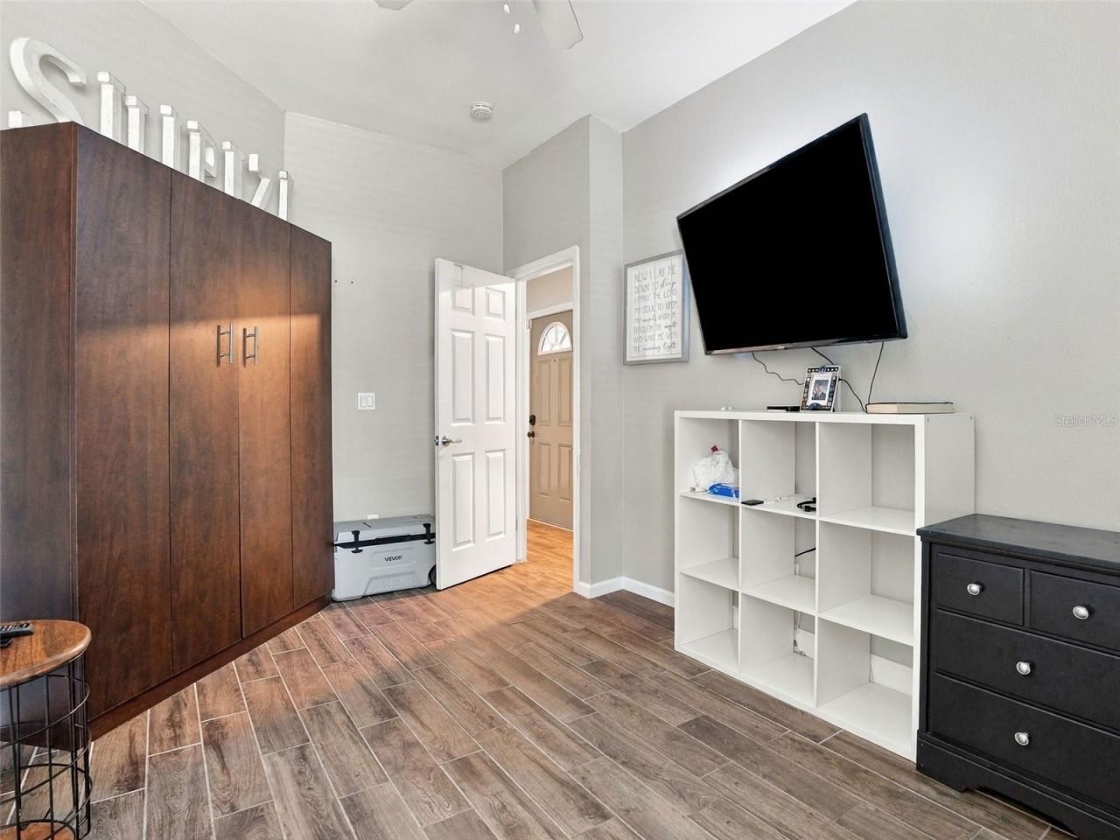
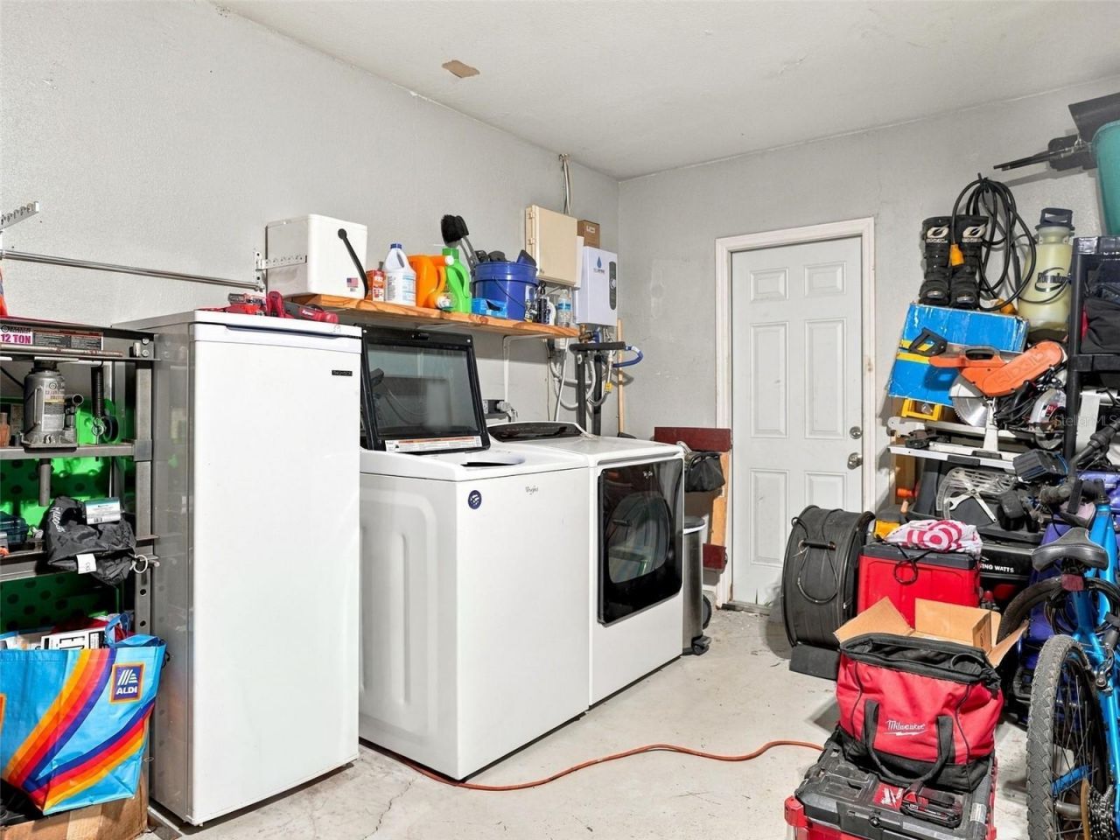
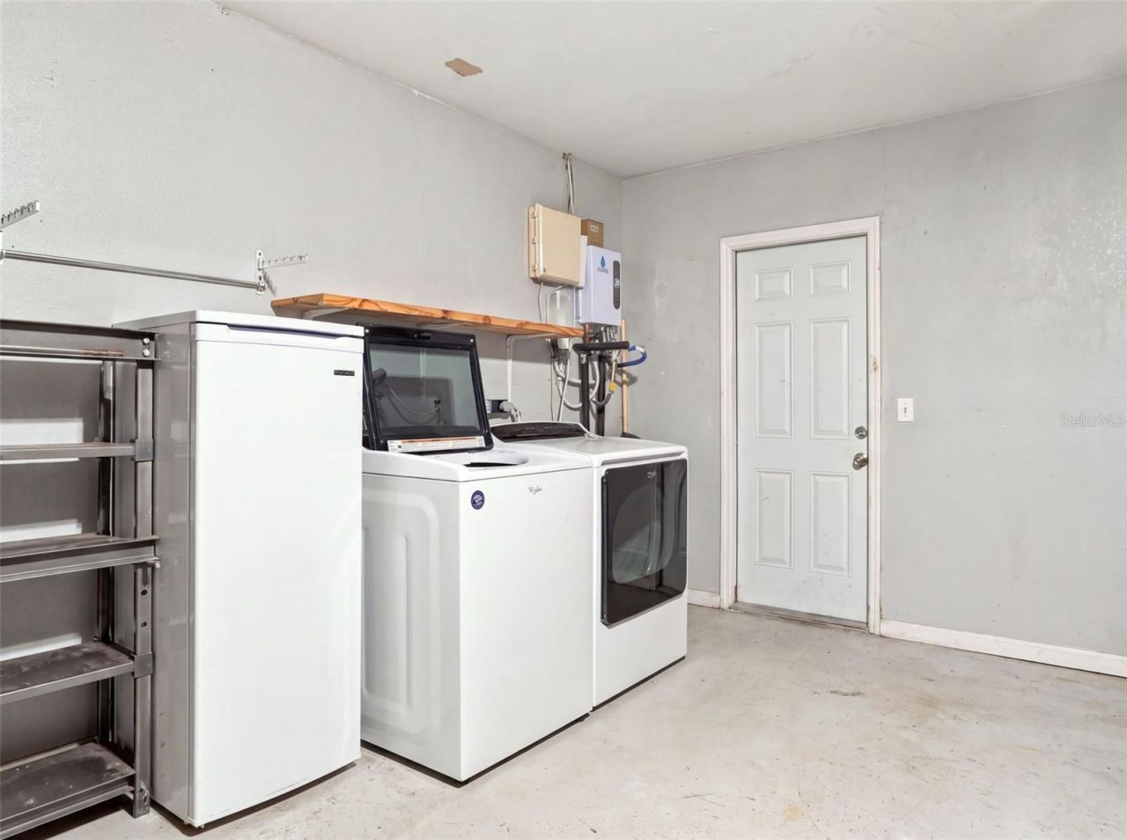
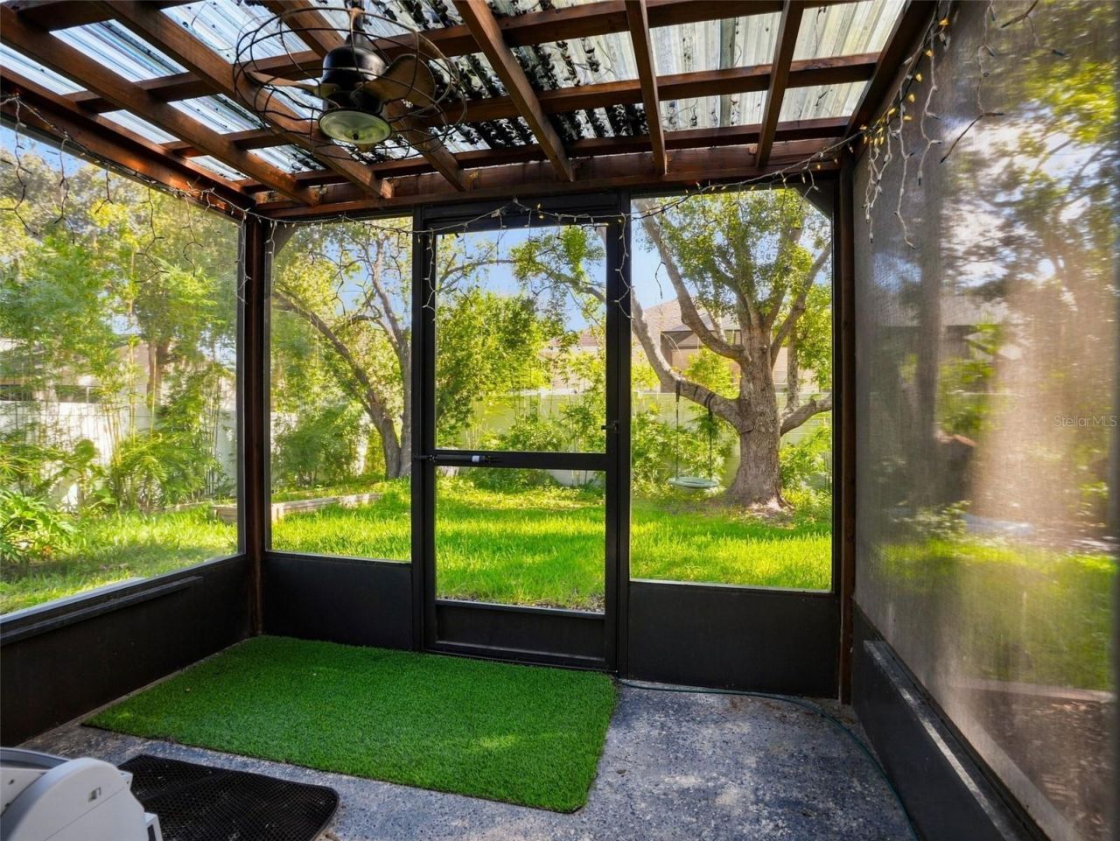
32 Photos

5604 Redhawk Drive New Port Richey, FL 34655
$369,900
  • Beds
    3
  • Baths
    2 full
  • Total Square Feet
    1,760
  • Lot Size
    0.22 acre(s)

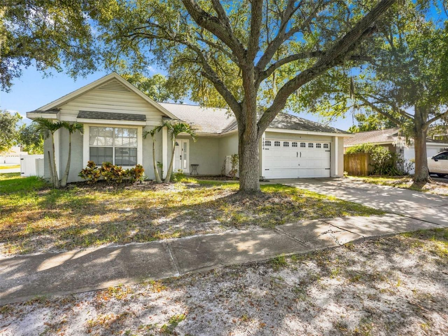
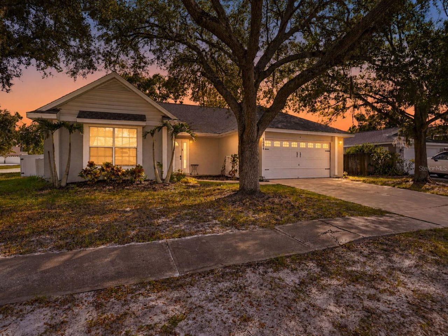
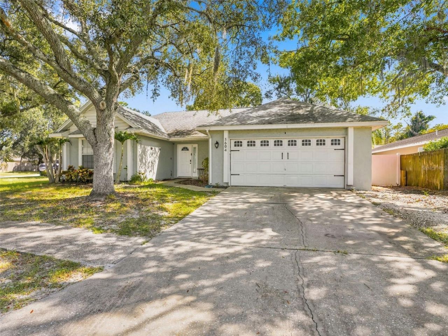
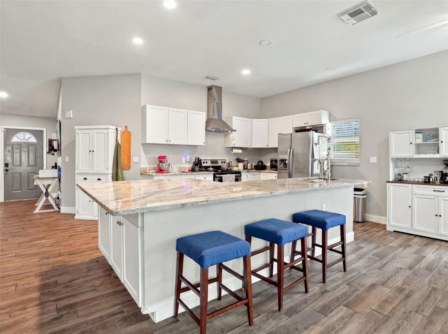
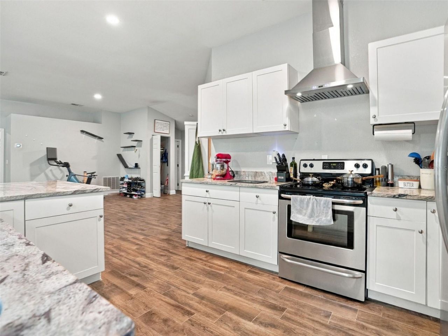
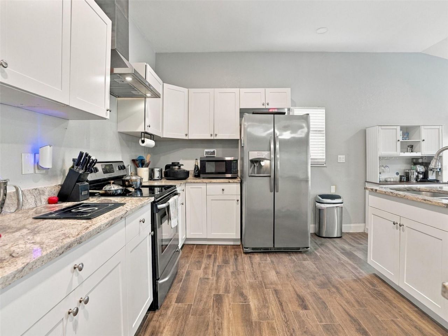
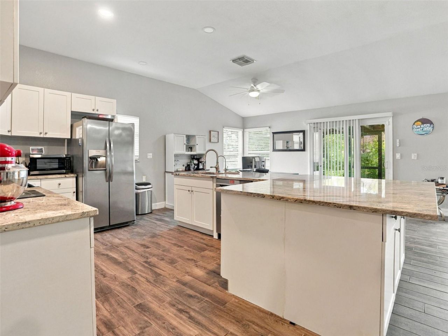
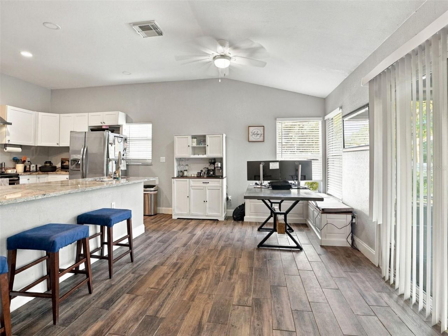
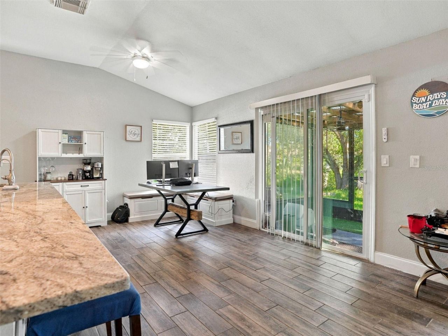
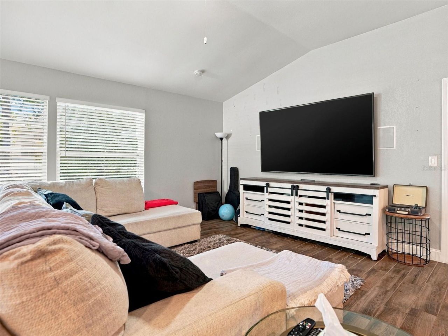
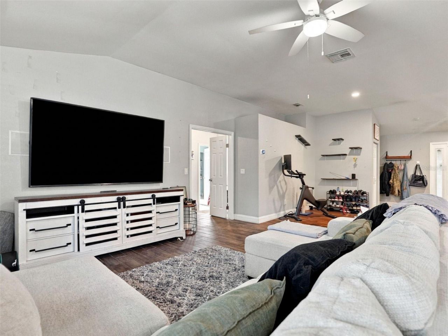
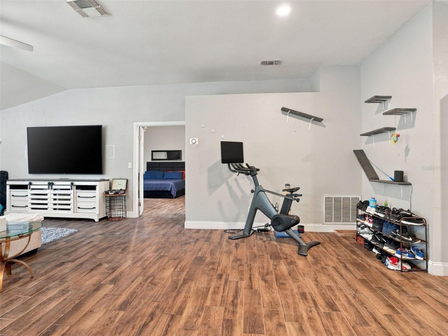
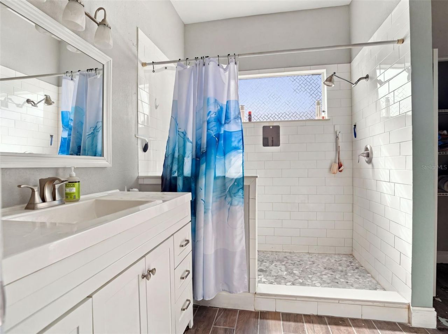
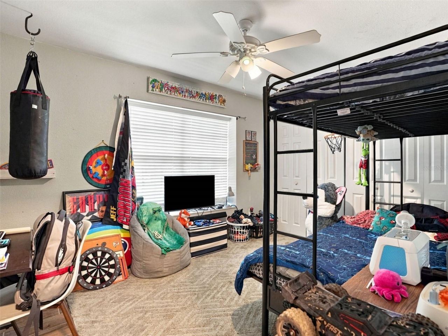
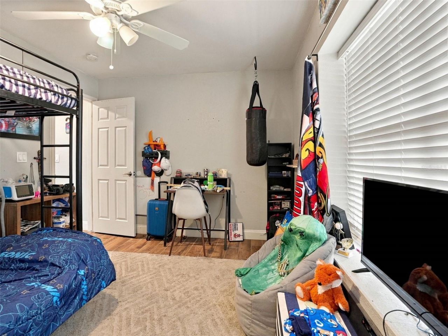
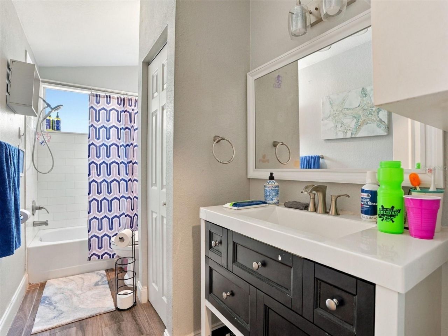
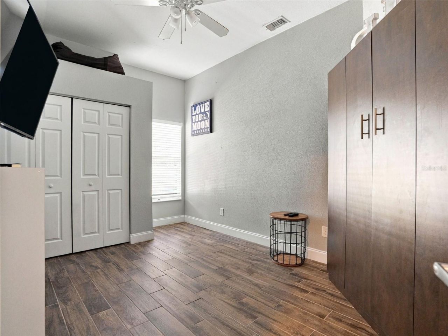
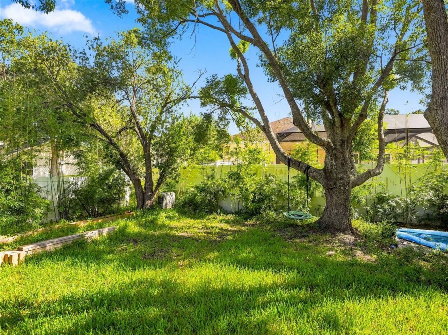
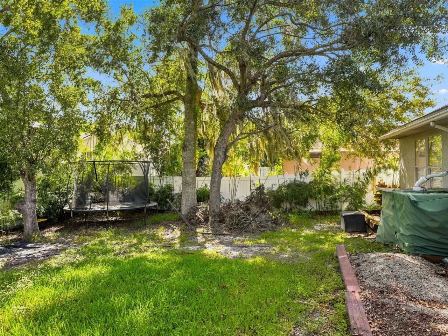
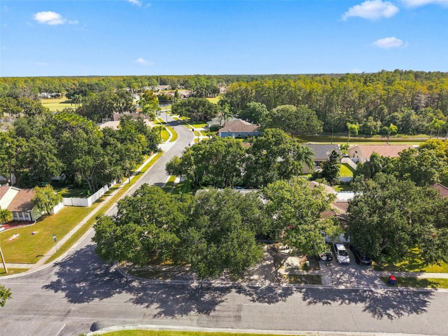
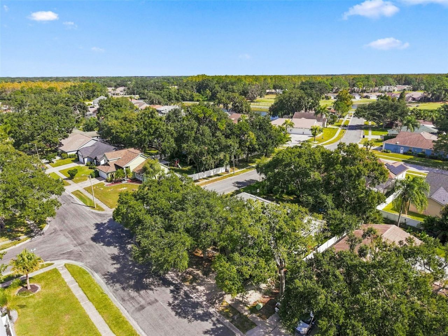
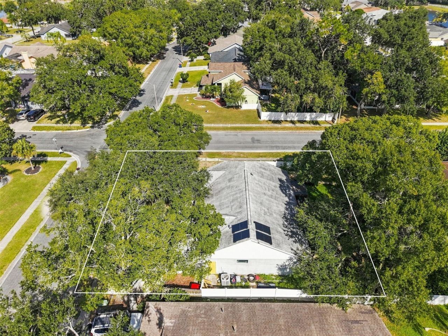
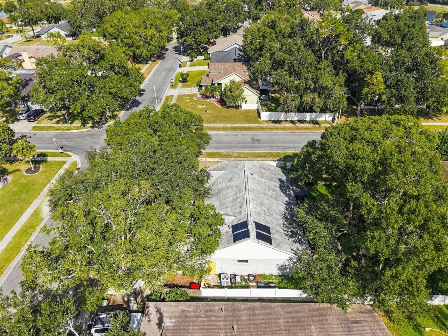
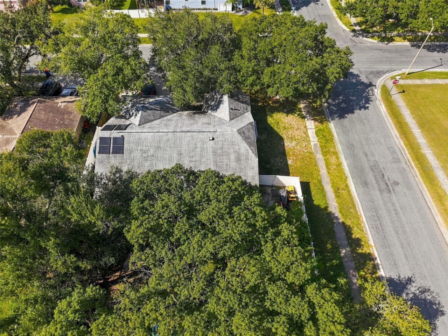
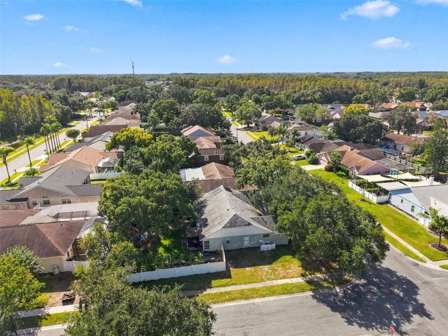
Welcome to 5604 Redhawk Drive, a beautifully positioned 3-bedroom, 2-bathroom, corner-lot home with a 2-car garage in the desirable River Crossing Community. From the moment you arrive, the home makes a wonderful first impression, with mature trees and a fully fenced private backyard. Inside, the thoughtfully designed floor plan offers comfortable living spaces providing flexibility for family, guests, a home office, or hobbies. The primary bath has a walk-in shower. Sliding doors from the dinin...

View More

Property Summary

MLS Number: TB8561419
Status: Active
Days on Market: 4
Subdivision: RIVER CROSSING
County: Pasco
Bedrooms: 3
Total Square Feet: 1,760
Price Per Sq. Ft.: $210
New Construction: No
Waterfront: No
Property Type: Residential - Single Family
Cooling: Central Air
Fenced: Yes
Garage: 2
Heating: Central, Electric
Lot Size: 0.22 Acres
Roof Type: Shingle
Stories: 1.0
Year Built: 1987
Taxes: $5,011
HOA Y/N: Yes

Featured Amenities

Ceiling Fans(s)
Open Floorplan
Walk-In Closet(s)

Property Details

Appliances: Dishwasher, Disposal, Electric Water Heater, Range, Range Hood, Refrigerator, Water Filtration System
Community Features: Deed Restrictions
Days on Site: 4
Directions: SR 52 West to N. Sunlake Blvd to 524 County West to Starkey Blvd to River Crossing Blvd to Redhawk Drive. Property is on your left.
Exterior: Block, Stucco
Outdoor Features: Private Mailbox, Private Yard, Sidewalk
Fencing: Vinyl
Flood Zone Code: X
Flooring: Tile
Foundation: Slab
Home Warranty Y/N: No
Listing Terms: Cash, Conventional, FHA, VA Loan
Lot Dimensions: 0.22
Other Equipment: Private Yard
Ownership: Fee Simple
Pets Allowed: Cats OK, Dogs OK
Pets Restrictions: Buyer/Buyer's Agent to verify pet restrictions.
Property Attached Y/N: No
Property Sub-Type: Single Family Residence
Sewer: Public Sewer
Showing Instructions: Appointment Only, No Lockbox, Other, See Remarks, ShowingTime
Special Sale Provisions: None
Utilities: Electricity Connected, Sewer Connected, Water Connected
Water: Public
Water Access Y/N: No
Zoning: R4
Construction: Block,Stucco

Room Sizes

Kitchen: 15.7x16.8
Dining Room: 13.11x9
Living Room: 17.1x27.7
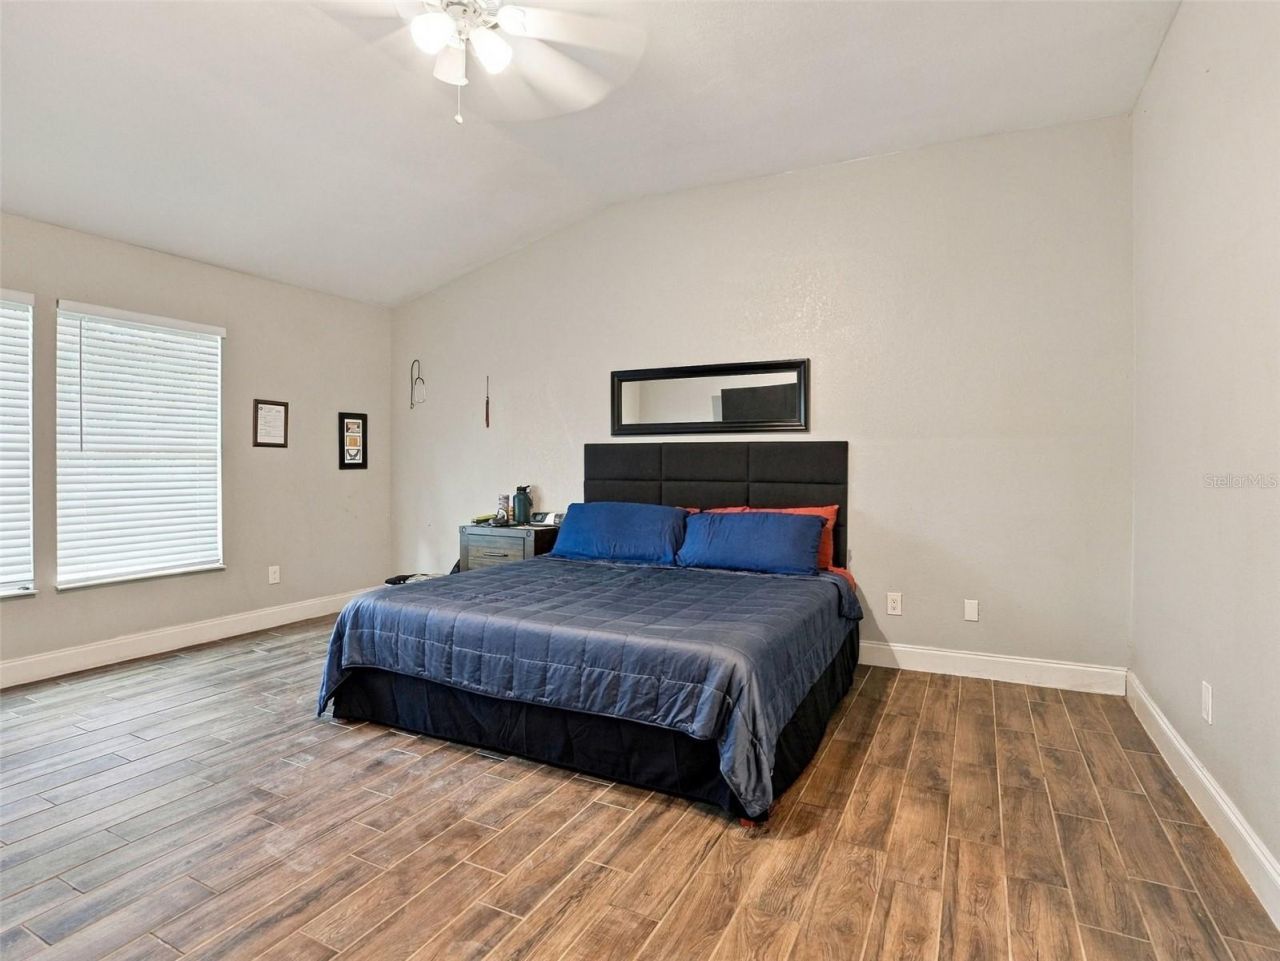
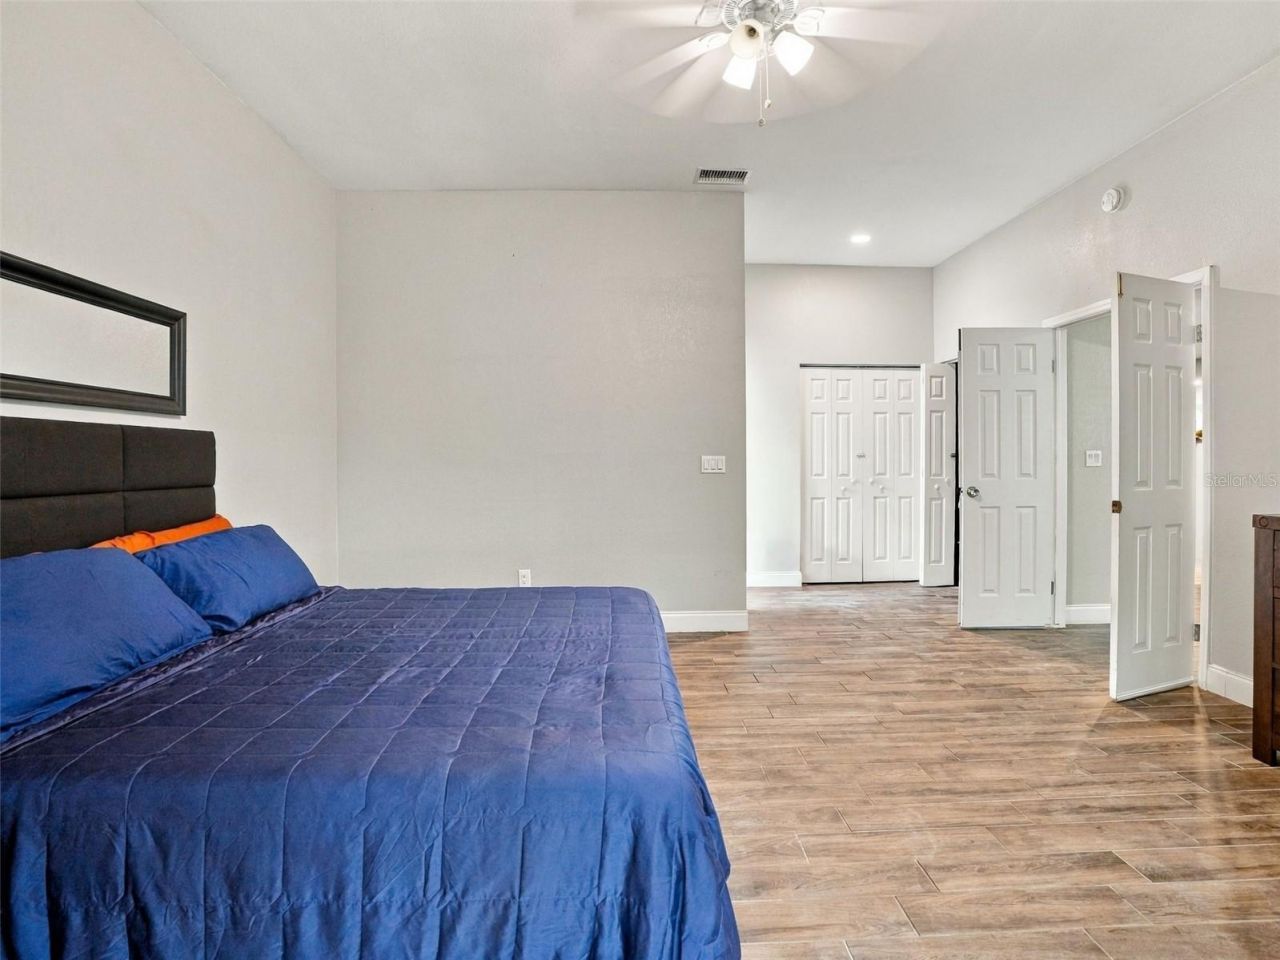
Primary Bedroom: 15.8x22.9
Primary Bathroom: 8.7x9.11
Bedroom 2: 12.1x9.1
Bedroom 3: 14.5x9.8
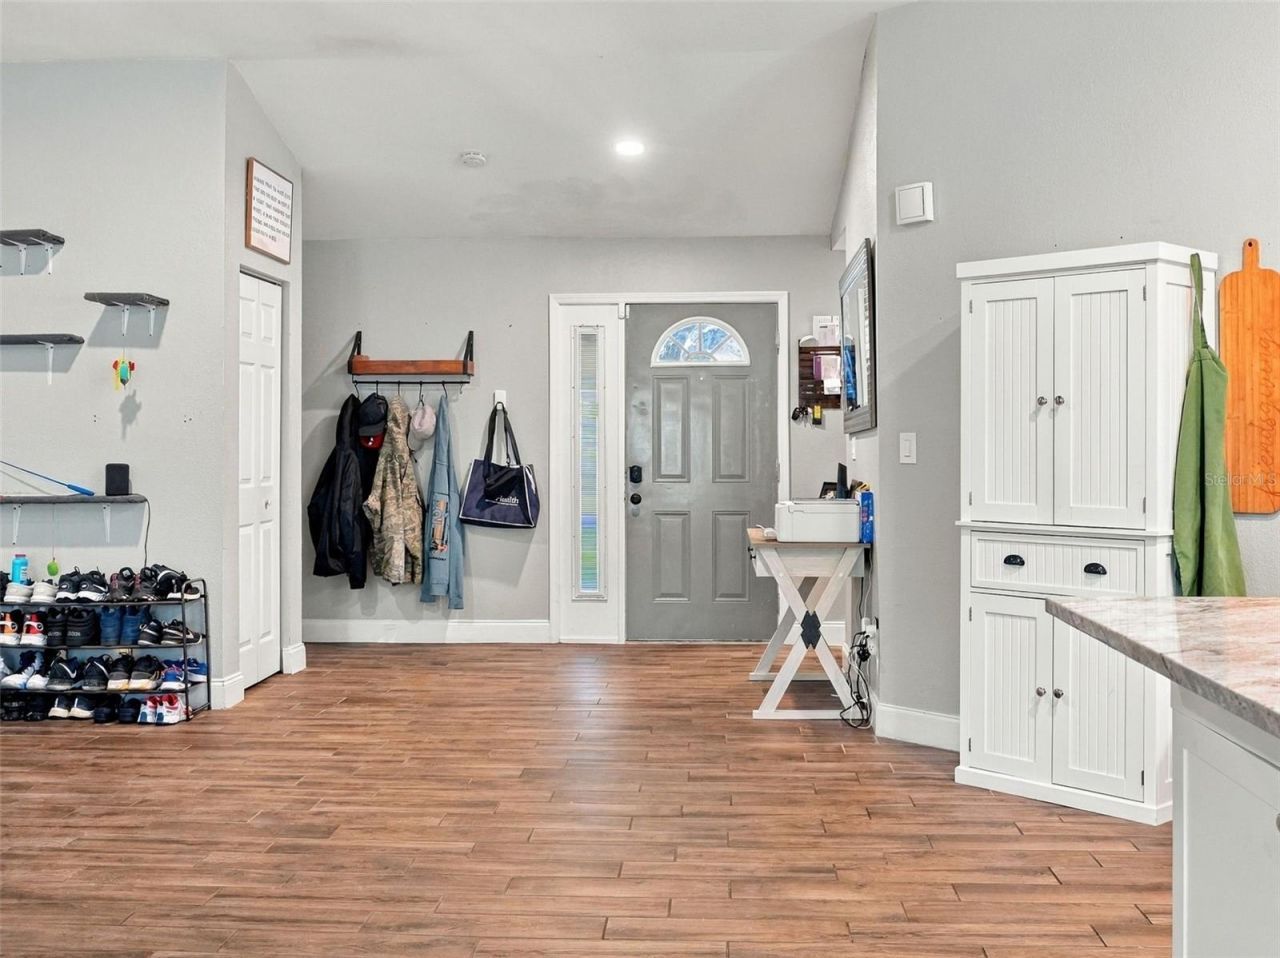
Foyer: 15.2x6.1

Local Schools

High School: River Ridge High-PO
Middle School: River Ridge Middle-PO
Elementary School: Deer Park Elementary-PO

Courtesy of

Agency Name: ATRIUM REALTY, LLC
Agency Contact: 833-919-1190
Agent Name: Jo-Ann Frazho

agent picture

Presented by

Agent Name: Mirit Hirsch
Agent Phone: 786.357.0073
Agency Title: The Keyes Company
Request Info

IDX logo

Mirit Hirsch
keyes.com
Agent Cell:
786.357.0073
Office Phone:
786.357.0073

Mortgage Calculator

%
years/fixed
yearly
yearly (est.)

Estimated Payment

$ 2,341.73 Principal & Interest $1,816.26 Property Tax $417.58 Homeowner's Insurance $107.89
Mortgage Logo

Login to My Keyes Account