
100 Keyes, 1926 - 2026
SIGN UP Login/Register
4512 Commander Drive , Unit 1725, Orlando, FL 32822 Photo
New - 36 Hours Ago
4512 Commander Drive , Unit 1725, Orlando, FL 32822 Photo
New - 36 Hours Ago
4512 Commander Drive , Unit 1725, Orlando, FL 32822 Photo

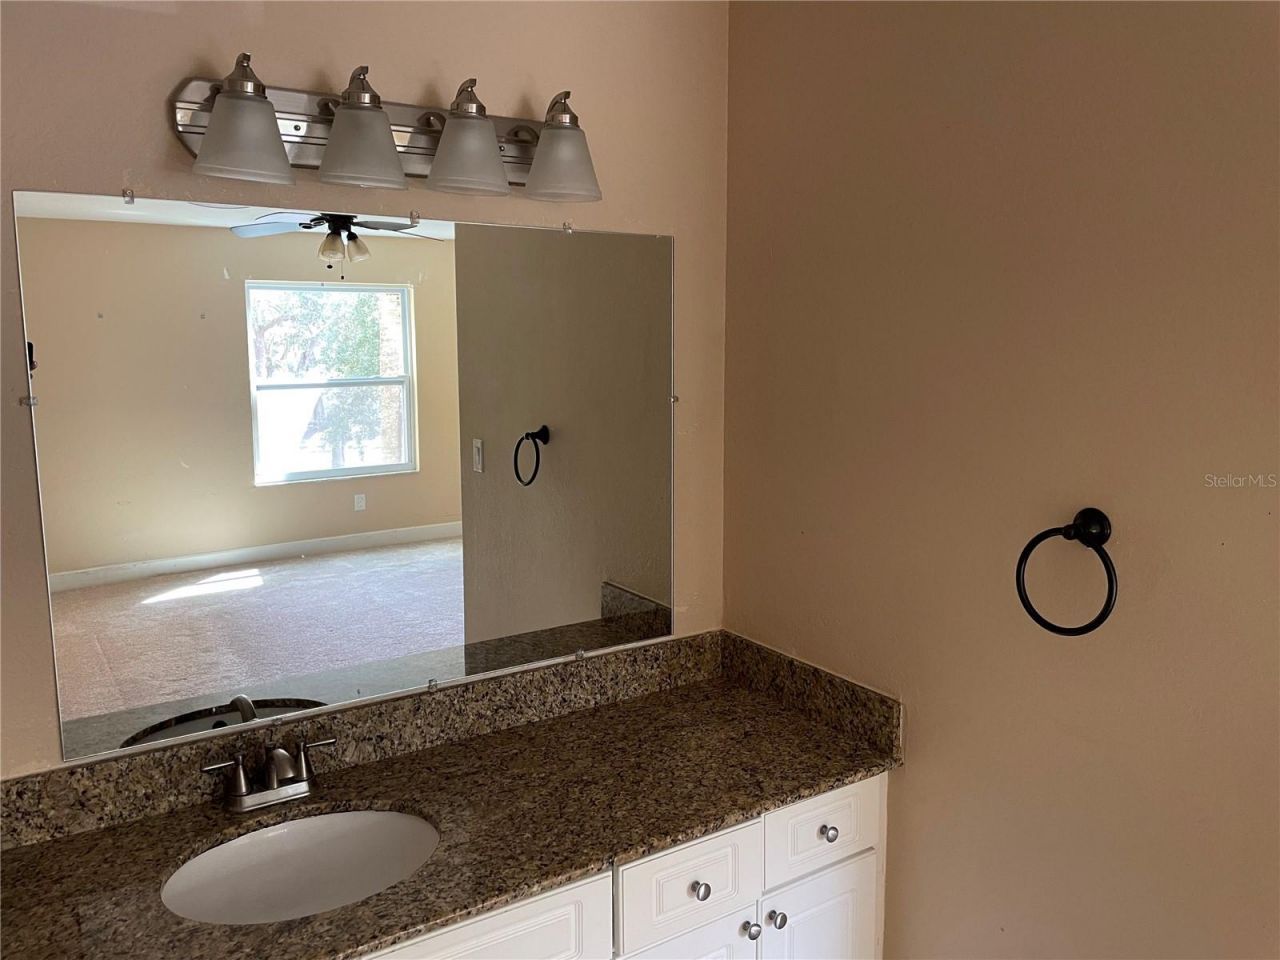
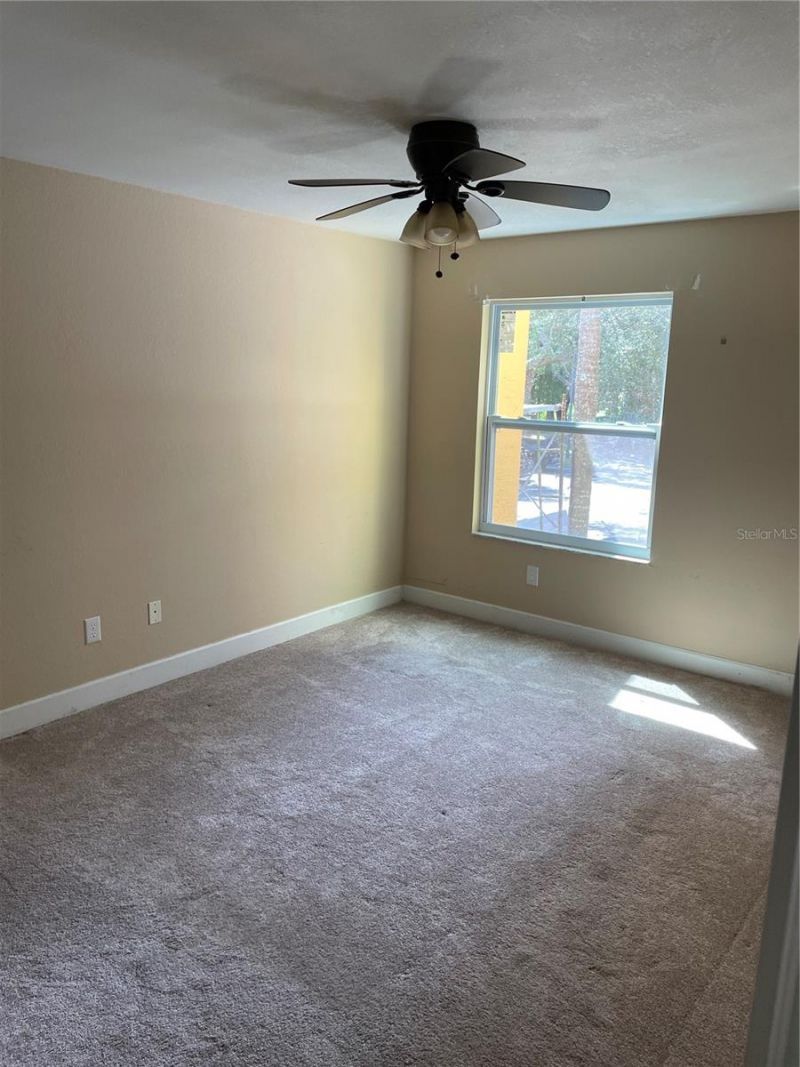
14 Total Photos [Click to View All]

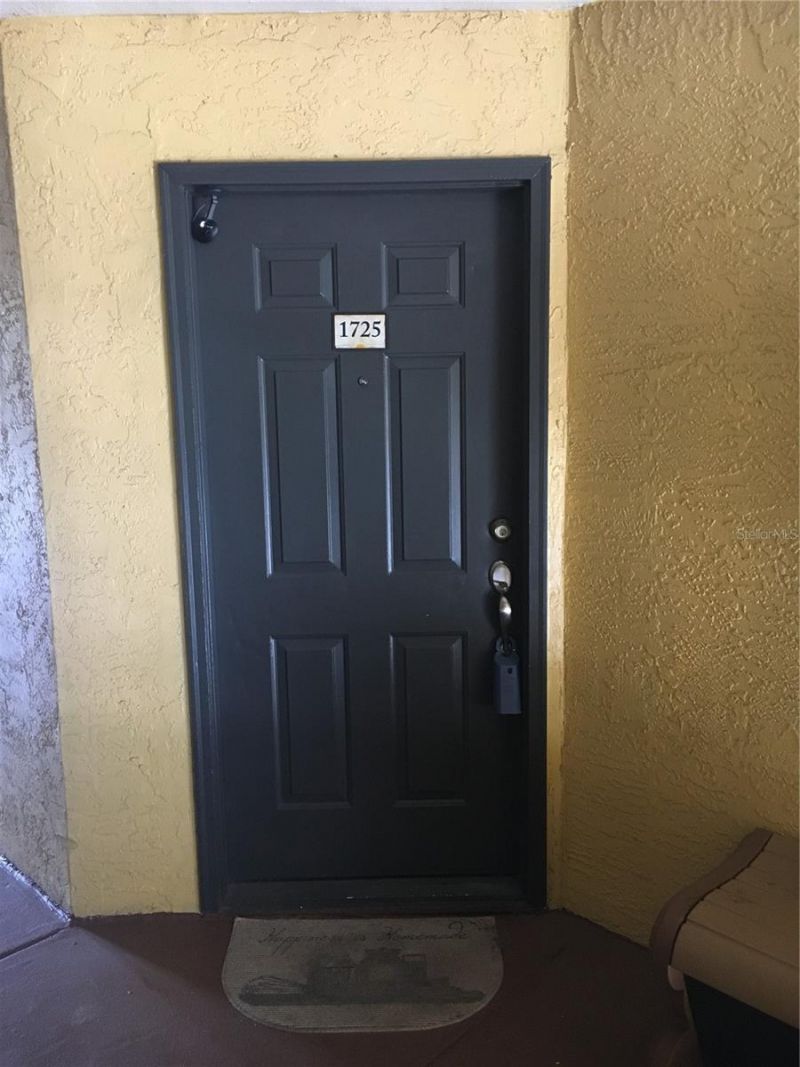
4512 Commander Drive , 1725 Orlando, FL 32822
$1,600.00 / Monthly
  • Beds
    2
  • Baths
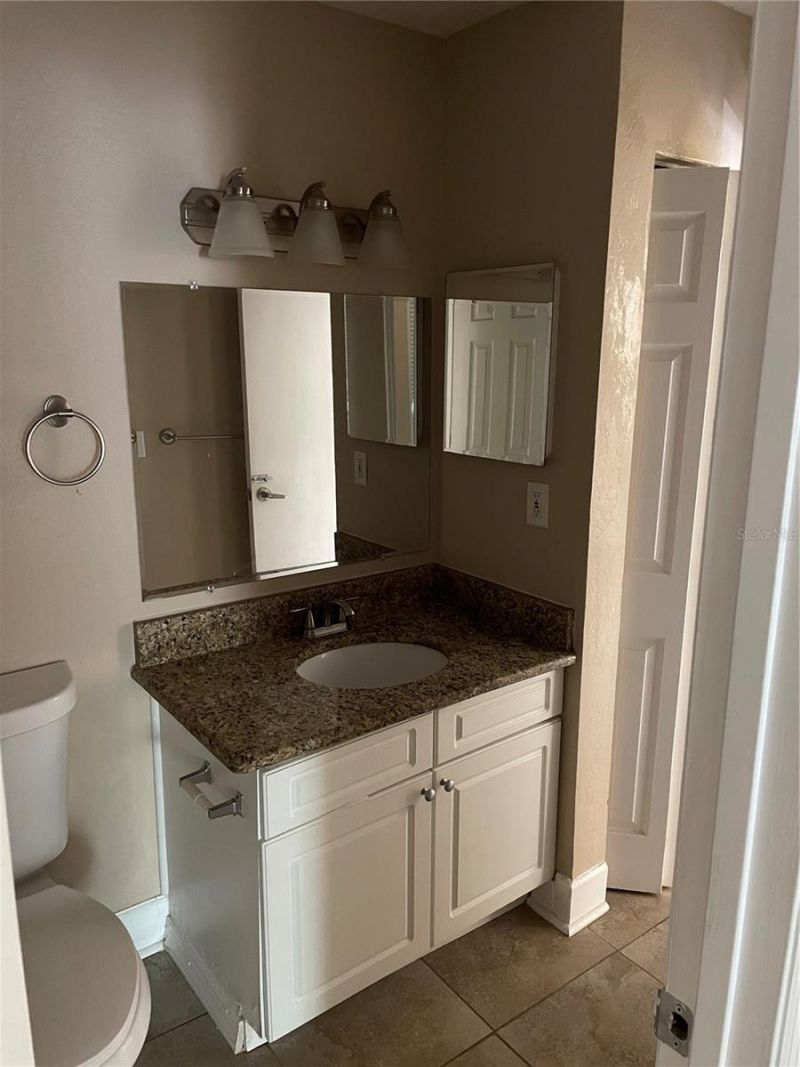
    1 full
  • Total Square Feet
    934
  • Lot Size
    0.23 acre(s)

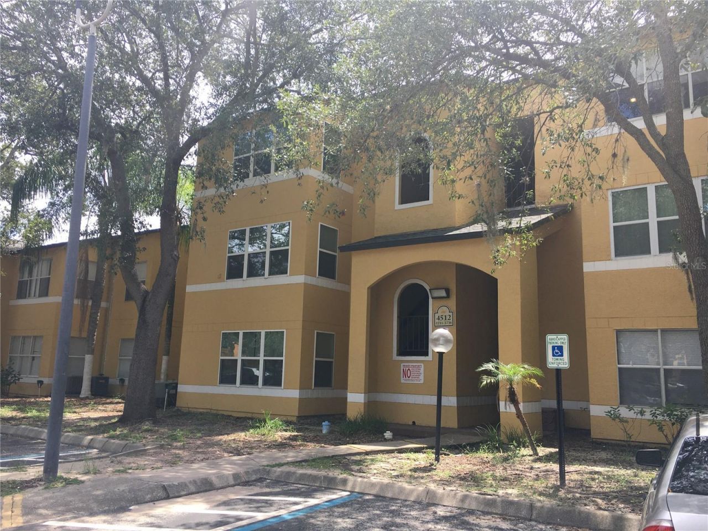
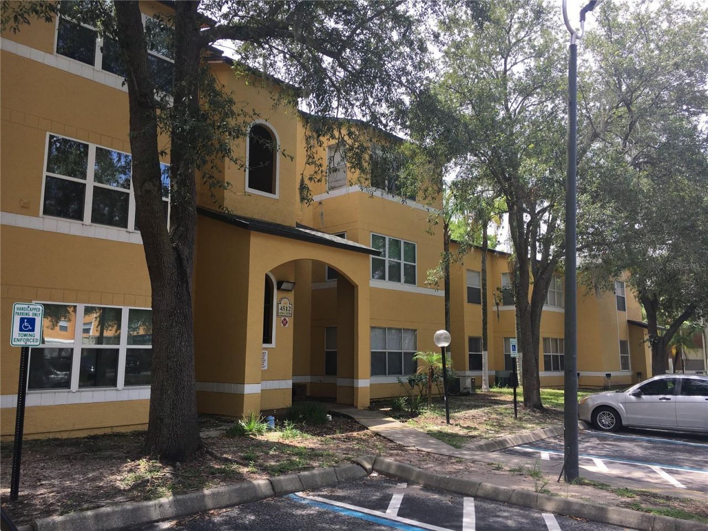
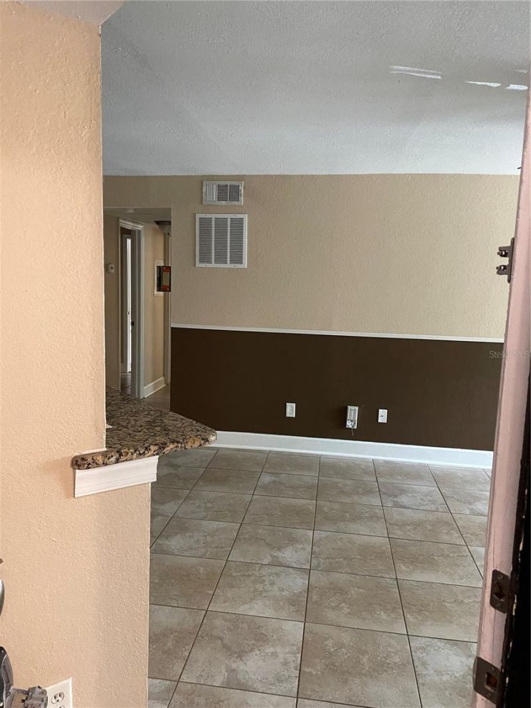
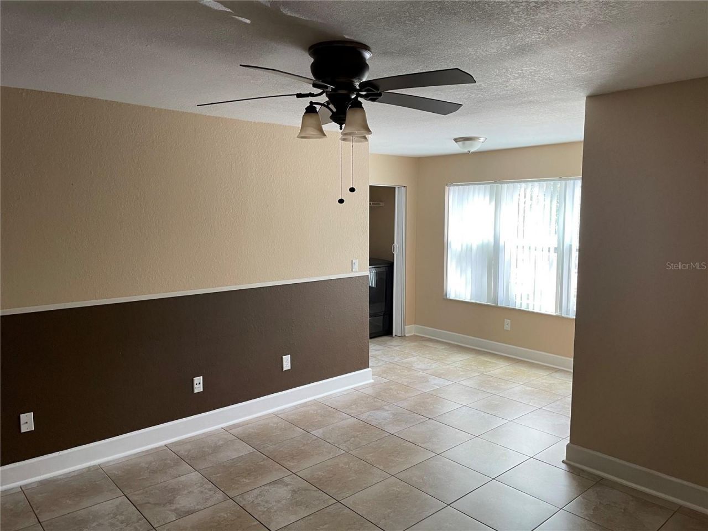
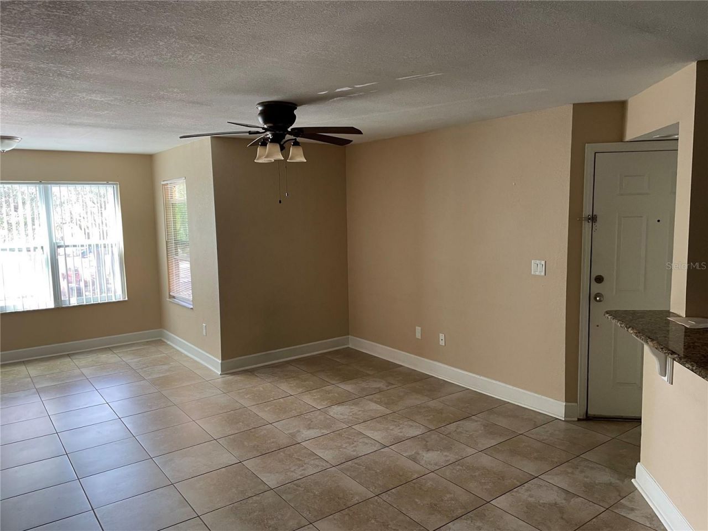
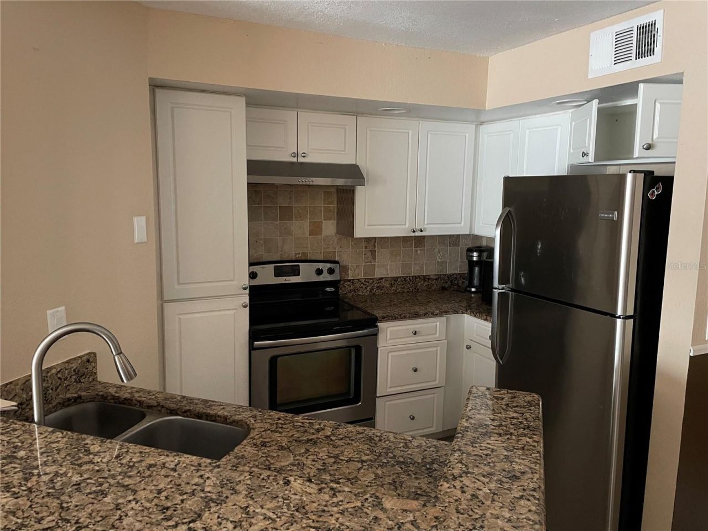
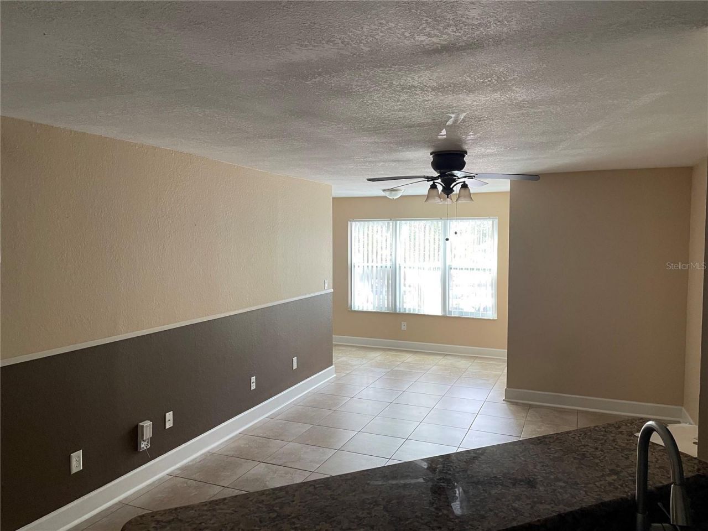
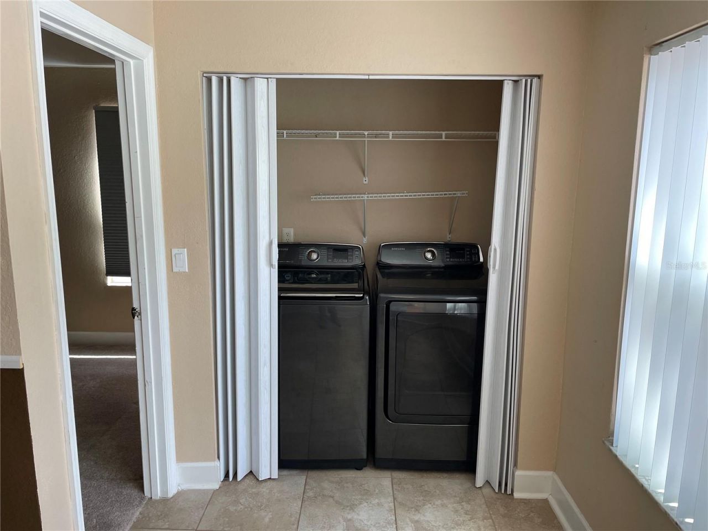
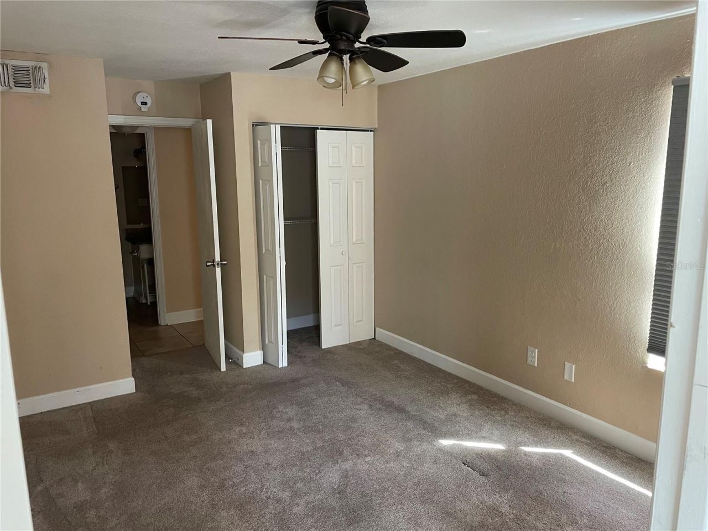
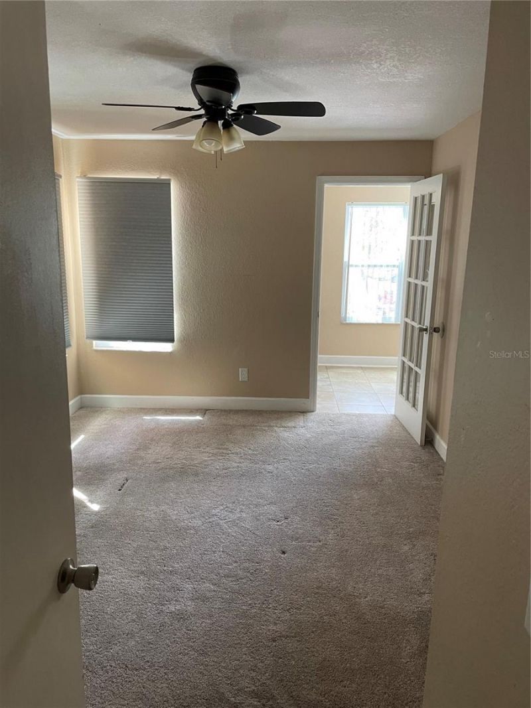
Great property at this Venetian Place Condo in Orlando! This 2 bedroom, 1 bath unit has been well maintained and recently updated with new carpet and a new air conditioning unit. The community management is making improvements to all the buildings, and this particular building has already been redone with a new roof and an updated, new windows and freshly painted exterior. Community amenities include two swimming pools, a fitness center, and a clubhouse available for your private gatherings.

Property Summary

MLS Number: O6422782
Status: Active
Days on Market: 1
Subdivision: VENETIAN PLACE
County: Orange
Bedrooms: 2
Total Square Feet: 934
New Constuction: No
Waterfront: No
Property Type: Rental - Condominium
Cooling: Central Air
Heating: Central, Electric
Lot Size: 0.23 Acres
Stories: 3.0
Year Built: 1990
HOA Y/N: Yes

Featured Amenities

Ceiling Fans(s)
Living Room/Dining Room Combo
Open Floorplan
Split Bedroom
Walk-In Closet(s)
Cable TV
Clubhouse
Fitness Center
Gated
Playground
Pool
Recreation Facilities
Tennis Court(s)

Property Details

Appliances: Dishwasher, Disposal, Dryer, Microwave, Range Hood, Refrigerator, Washer
Community Features: Association Recreation - Owned, Clubhouse, Fitness Center, Gated Community - No Guard, Playground, Pool, Tennis Court(s)
Days on Site: 1
Directions: From Semoran Blvd head east on Gatlin Ave. Turn left into Venetian Place. Turn right at the fork and follow the private road around to 4512 Commander Dr. Unit is on the 2nd floor, first door on the righ.
Flood Zone Code: X
Flooring: Carpet, Ceramic Tile
Home Warranty Y/N: No
Lease Terms: Twelve Months
Lot: Cul-De-Sac, In County
Lot Dimensions: 0.23
Number of Pets: 1
Other Equipment: Irrigation Equipment
Parking: Guest, Open
Parking Notes: Guest, Open
Pets Allowed: Yes
Pets Size: Small (16-35 Lbs.)
Pets Weight (Max): 30
Property Attached Y/N: No
Property Sub-Type: Condominium
Security: Fire Alarm, Fire Sprinkler System, Gated Community, Smoke Detector(s)
Sewer: Public Sewer
Showing Instructions: Call Before Showing, Call Listing Agent, Combination Lock Box, Lock Box Coded
Utilities: Cable Connected, Water Connected
Water Access Y/N: No
Windows: Blinds, ENERGY STAR Qualified Windows

Room Sizes

Living Room: 13x15
Dining Room: 6x9
Kitchen: 6x7
Primary Bedroom: 11x13
Bedroom 2: 12x12

Neighborhood Information

Neighborhood Map

Neighborhood Hero

Neighborhood Highlights

Neighborhood Characteristics

Neighborhood Market Trend

Neighborhood Schools

Courtesy of

Agency Name: CENTURY 21 CARIOTI
Agency Contact: 407-354-0074
Agent Name: Gregorio Henriques

agent picture

Presented by

Agent Name: Mirit Hirsch
Agent Phone: 786.357.0073
Agency Title: The Keyes Company
Request Info

IDX logo

Mirit Hirsch
keyes.com
Agent Cell:
786.357.0073
Office Phone:
786.357.0073

Login to My Keyes Account

Pixel